DISTRICT 27 · YISHUN · CHENCHARU
Chencharu Central Residences
Homes above a bus interchange, a mall and a hawker centre.
875
homes (preliminary)
11 × 12
blocks × storeys
99 yr
leasehold
NS14
Khatib MRT
Target preview: 16 January 2027, awaiting confirmation. Target launch: Q1 2027.
Preliminary details, subject to change.
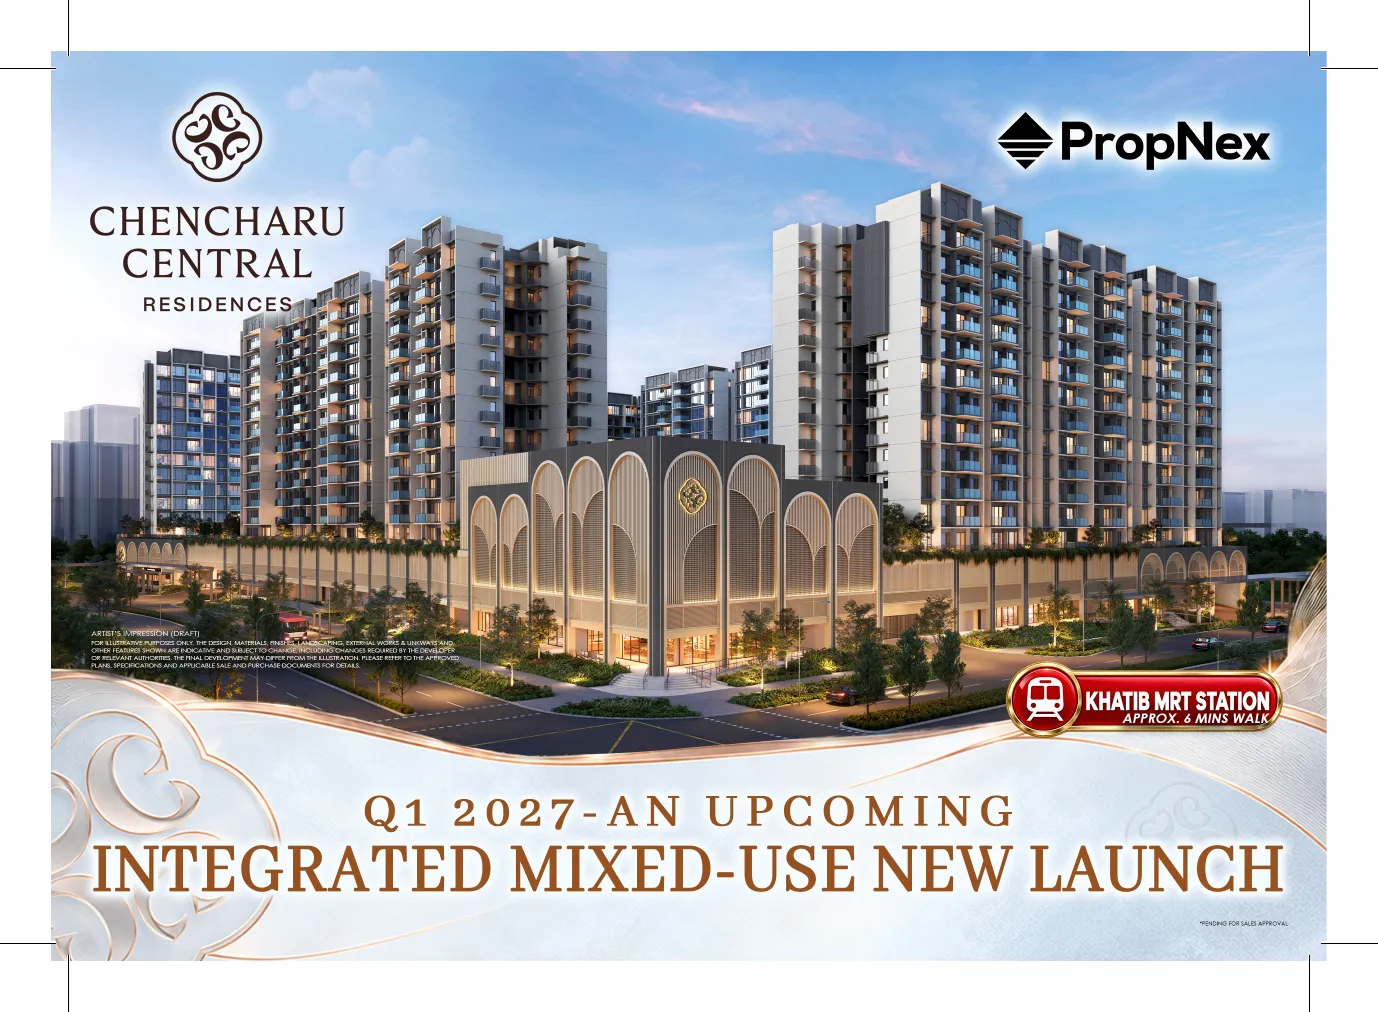
At a glance
A mixed use town hub, with homes on top.
- Developer
- Evia Real Estate, Gamuda Land & Ho Lee Group
- Location
- Chencharu Close · District 27 · Yishun
- Homes
- 875, in 11 residential blocks of 12 storeys (preliminary)
- Land size
- 29,450 sqm (316,997 sqft)
- Plot ratio
- 3.26
- Tenure
- 99 year leasehold from 24 Dec 2025
- Zoning
- Commercial & Residential
- Mixed use
- Air conditioned bus interchange, a retail mall of about 12,600 sqm (supermarket, retail, F&B) and a 40 stall hawker centre (about 720 seats), directly below the homes
- Architect
- P&T Consultants
- Landscape
- Tinderbox
- Interior
- Index Design
- Timing
- Target preview: 16 January 2027, awaiting confirmation. Target launch: Q1 2027.
Unit mix · preliminary
Two to five bedrooms, 875 homes.
| Bedroom type | Units | Size (sqft) | Guide price, from* |
|---|---|---|---|
| 2 Bedroom | 36 | 527 | $1.3XM |
| 2 Bedroom Premium | 108 | 603 | |
| 2 Bedroom + Study | 84 | 657 to 678 | |
| 3 Bedroom | 119 | 807 | $1.8XM |
| 3 Bedroom Premium | 192 | 797 to 872 | |
| 3 Bedroom + Study | 84 | 893 to 958 | |
| 4 Bedroom | 72 | 980 to 1,044 | $2.3XM |
| 4 Bedroom + Study | 108 | 1,076 to 1,194 | |
| 5 Bedroom | 72 | 1,270 to 1,389 | $2.8XM |
| Total | 875 | ||
*Guide prices have one digit masked (for example "$1.3XM") and are not exact prices. Guide prices subject to change. The developer's price list is not yet released.
Facilities · concept
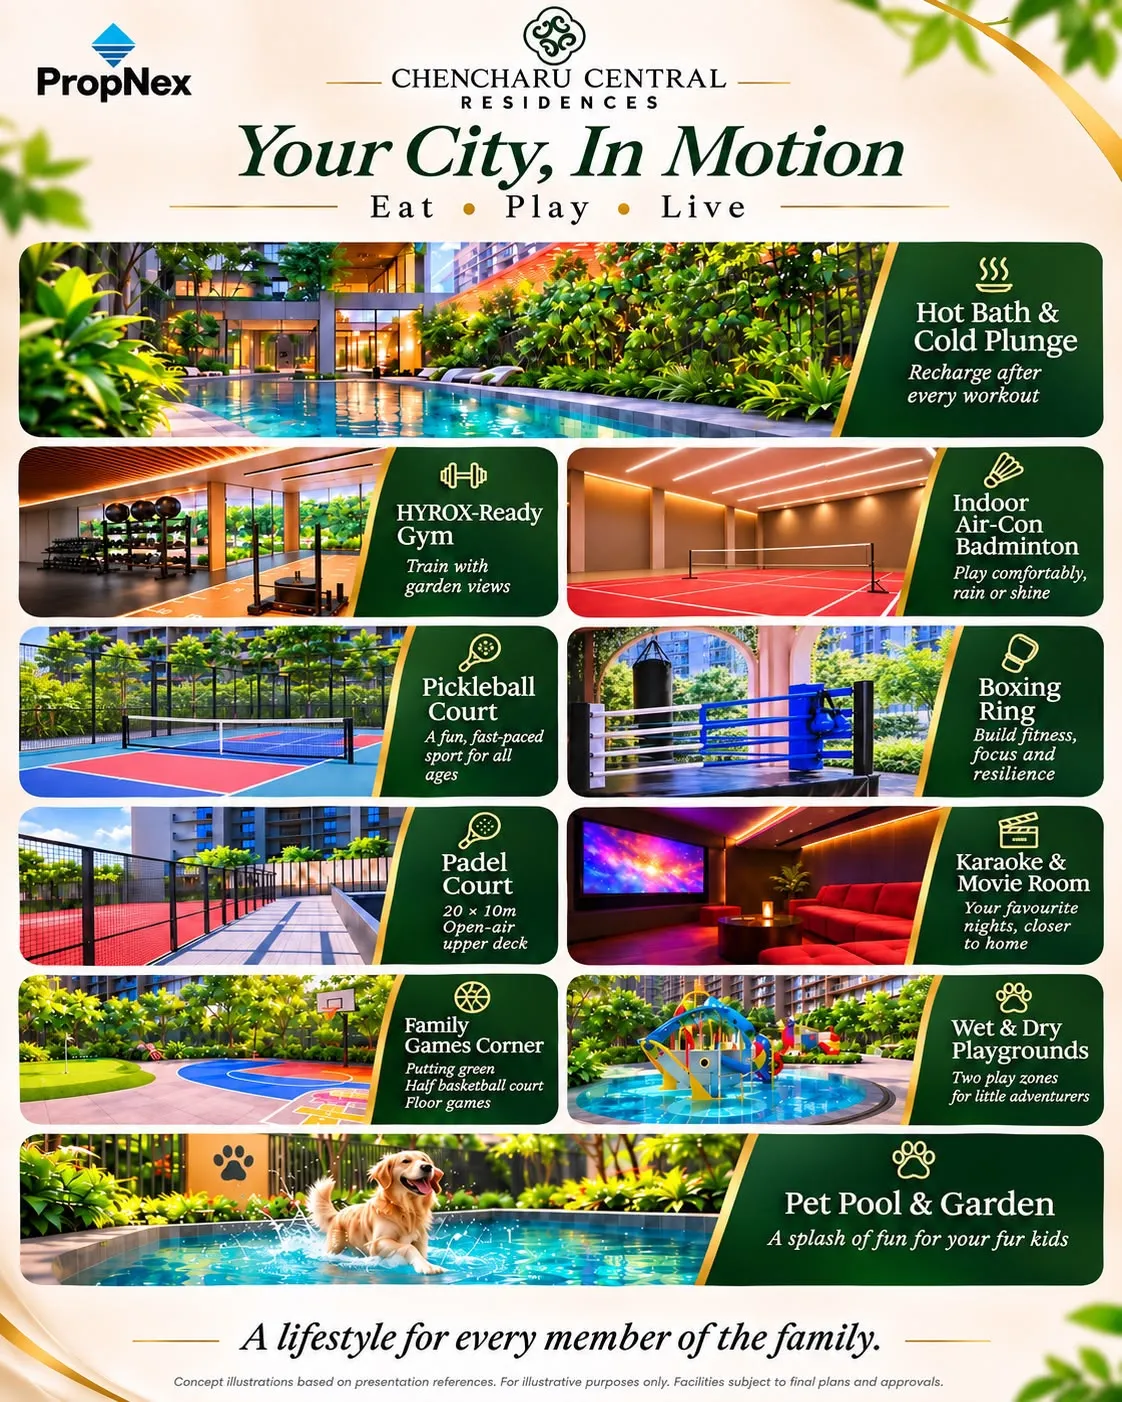
Eat, play, live, as planned so far.
Planned facilities (preliminary)
- 50m grand lap pool
- Bath house (hot and cold plunge)
- HYROX ready gym
- Indoor racquet hall (air conditioned)
- Padel and 2 pickleball courts
- Boxing ring
- Yoga and dance studio
- KTV and movie room
- 7 function rooms
- 2 and 6 hole putting green
- Pet corner (pet pool and more)
Subject to final plans and approvals. The illustration beside it also shows wet and dry playgrounds and a family games corner.
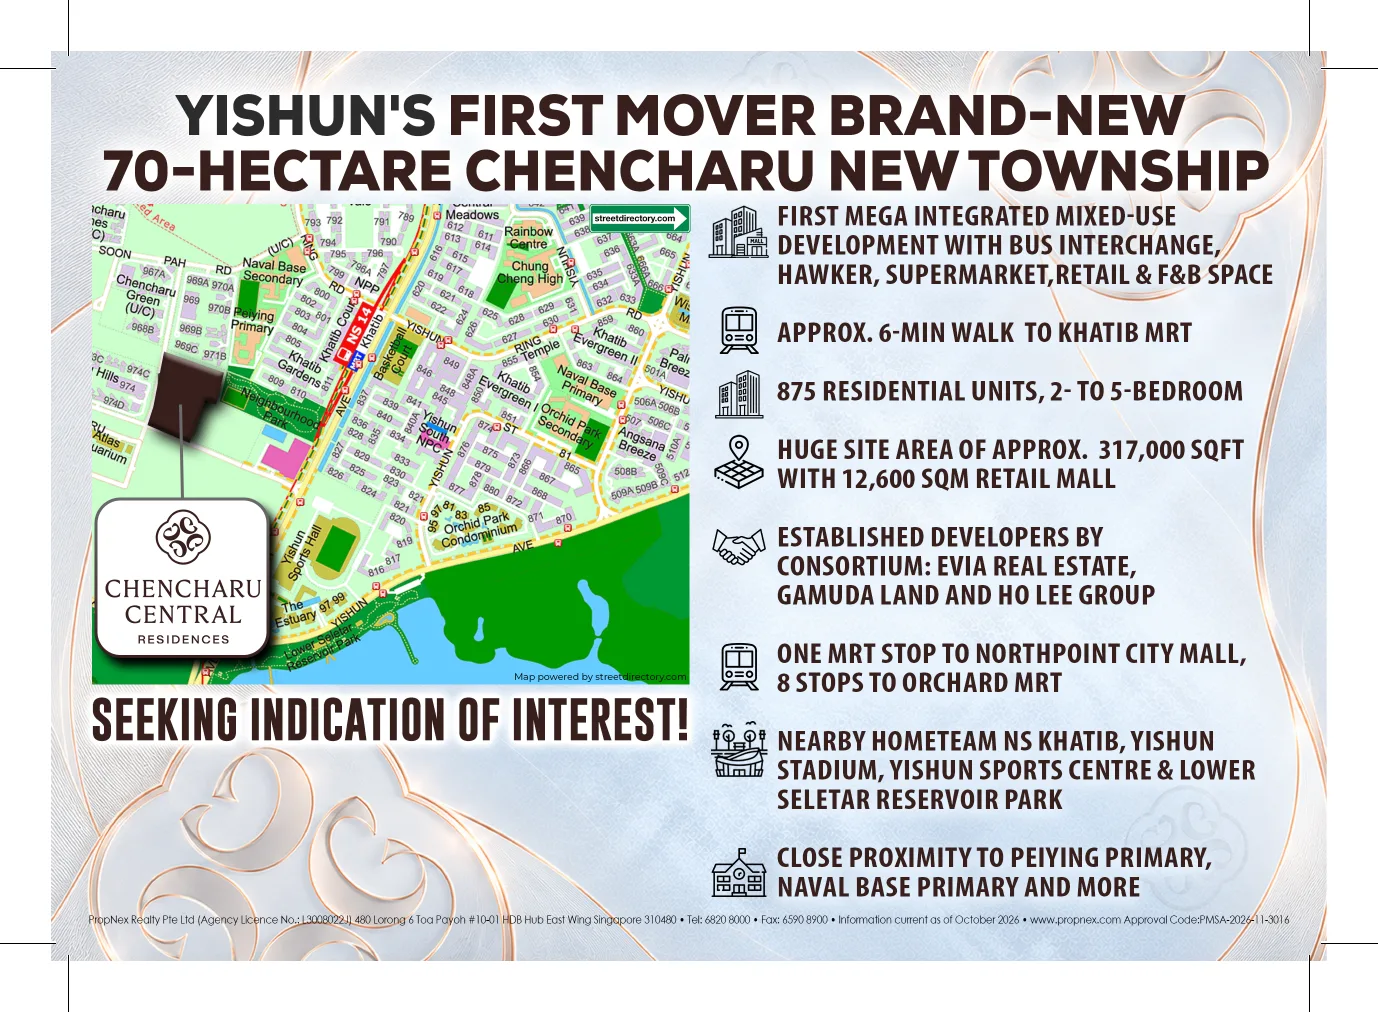
Location & township
Near Khatib MRT, in the Chencharu area.
- Approximately a 6 minute walk to Khatib MRT (NS14, North South Line), subject to confirmation
- One MRT stop to Northpoint City mall, 8 stops to Orchard
- Near Peiying Primary and Naval Base Primary
- Near HomeTeamNS Khatib, Yishun Stadium, Yishun Sports Centre and Lower Seletar Reservoir Park
- Part of the new Chencharu township (approximately 70 hectares, subject to confirmation), with the wider precinct projected to bring up to 10,000 new homes by 2040
Approximate location, Chencharu Close. Not the site boundary.
Documents
Project documents, preliminary for now.
Download
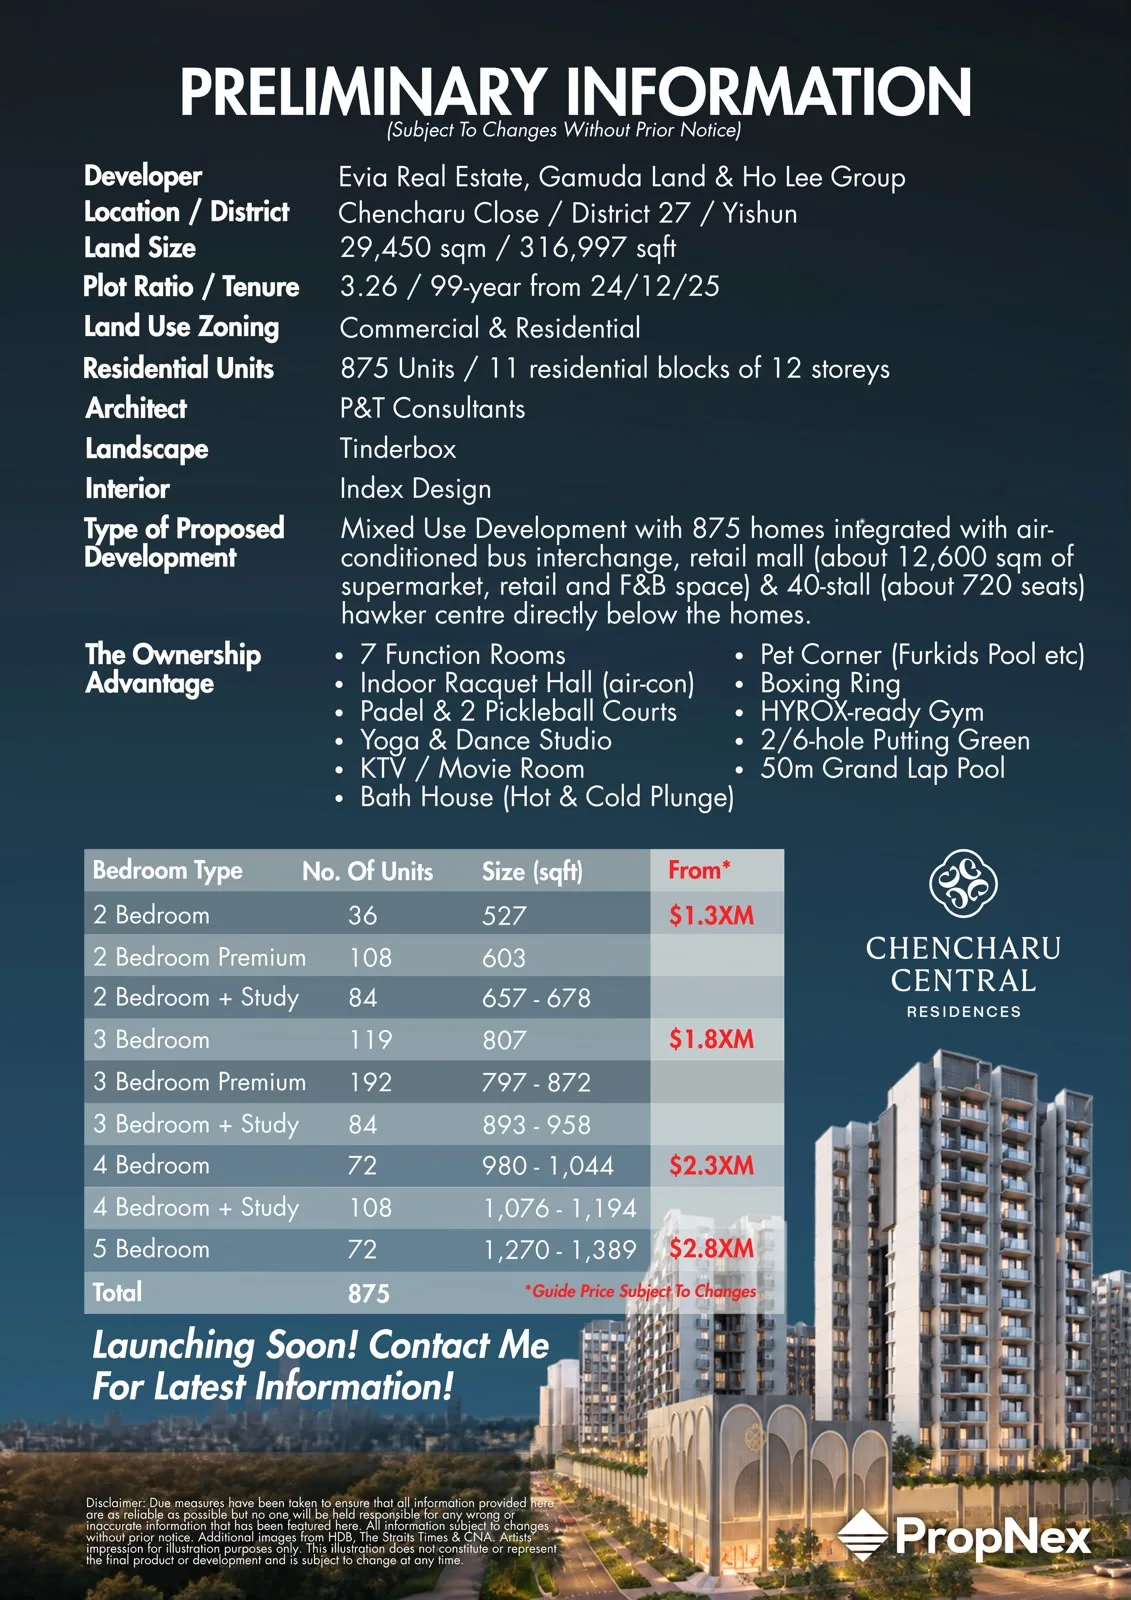
Preliminary project information
A 2 page preliminary flyer with information as of October 2026, subject to change (PDF, about 400 KB). It is not the developer's official brochure, which has not been released.
Register interest
Be at the preview, with the final figures.
Register your interest in Chencharu Central Residences and we will send you the confirmed preview date, the developer's price list and floor plans when they are released. Free, no obligation.
The factsheet
- Developer
- Evia Real Estate, Gamuda Land & Ho Lee Group
- Location
- Chencharu Close · District 27 · Yishun
- Homes
- 875, in 11 residential blocks of 12 storeys (preliminary)
- Land size
- 29,450 sqm (316,997 sqft)
- Plot ratio
- 3.26
- Tenure
- 99 year leasehold from 24 Dec 2025
- Zoning
- Commercial & Residential
- Mixed use
- Air conditioned bus interchange, a retail mall of about 12,600 sqm (supermarket, retail, F&B) and a 40 stall hawker centre (about 720 seats), directly below the homes
- Architect
- P&T Consultants
- Landscape
- Tinderbox
- Interior
- Index Design
- Timing
- Target preview: 16 January 2027, awaiting confirmation. Target launch: Q1 2027.
A bus ride, a hawker meal and a lift ride home.
Prices and availability are subject to change. Contact Alvin for current details. Images are artist's impressions and concept illustrations, not photographs. Not the official project website; for general information only, not investment advice.