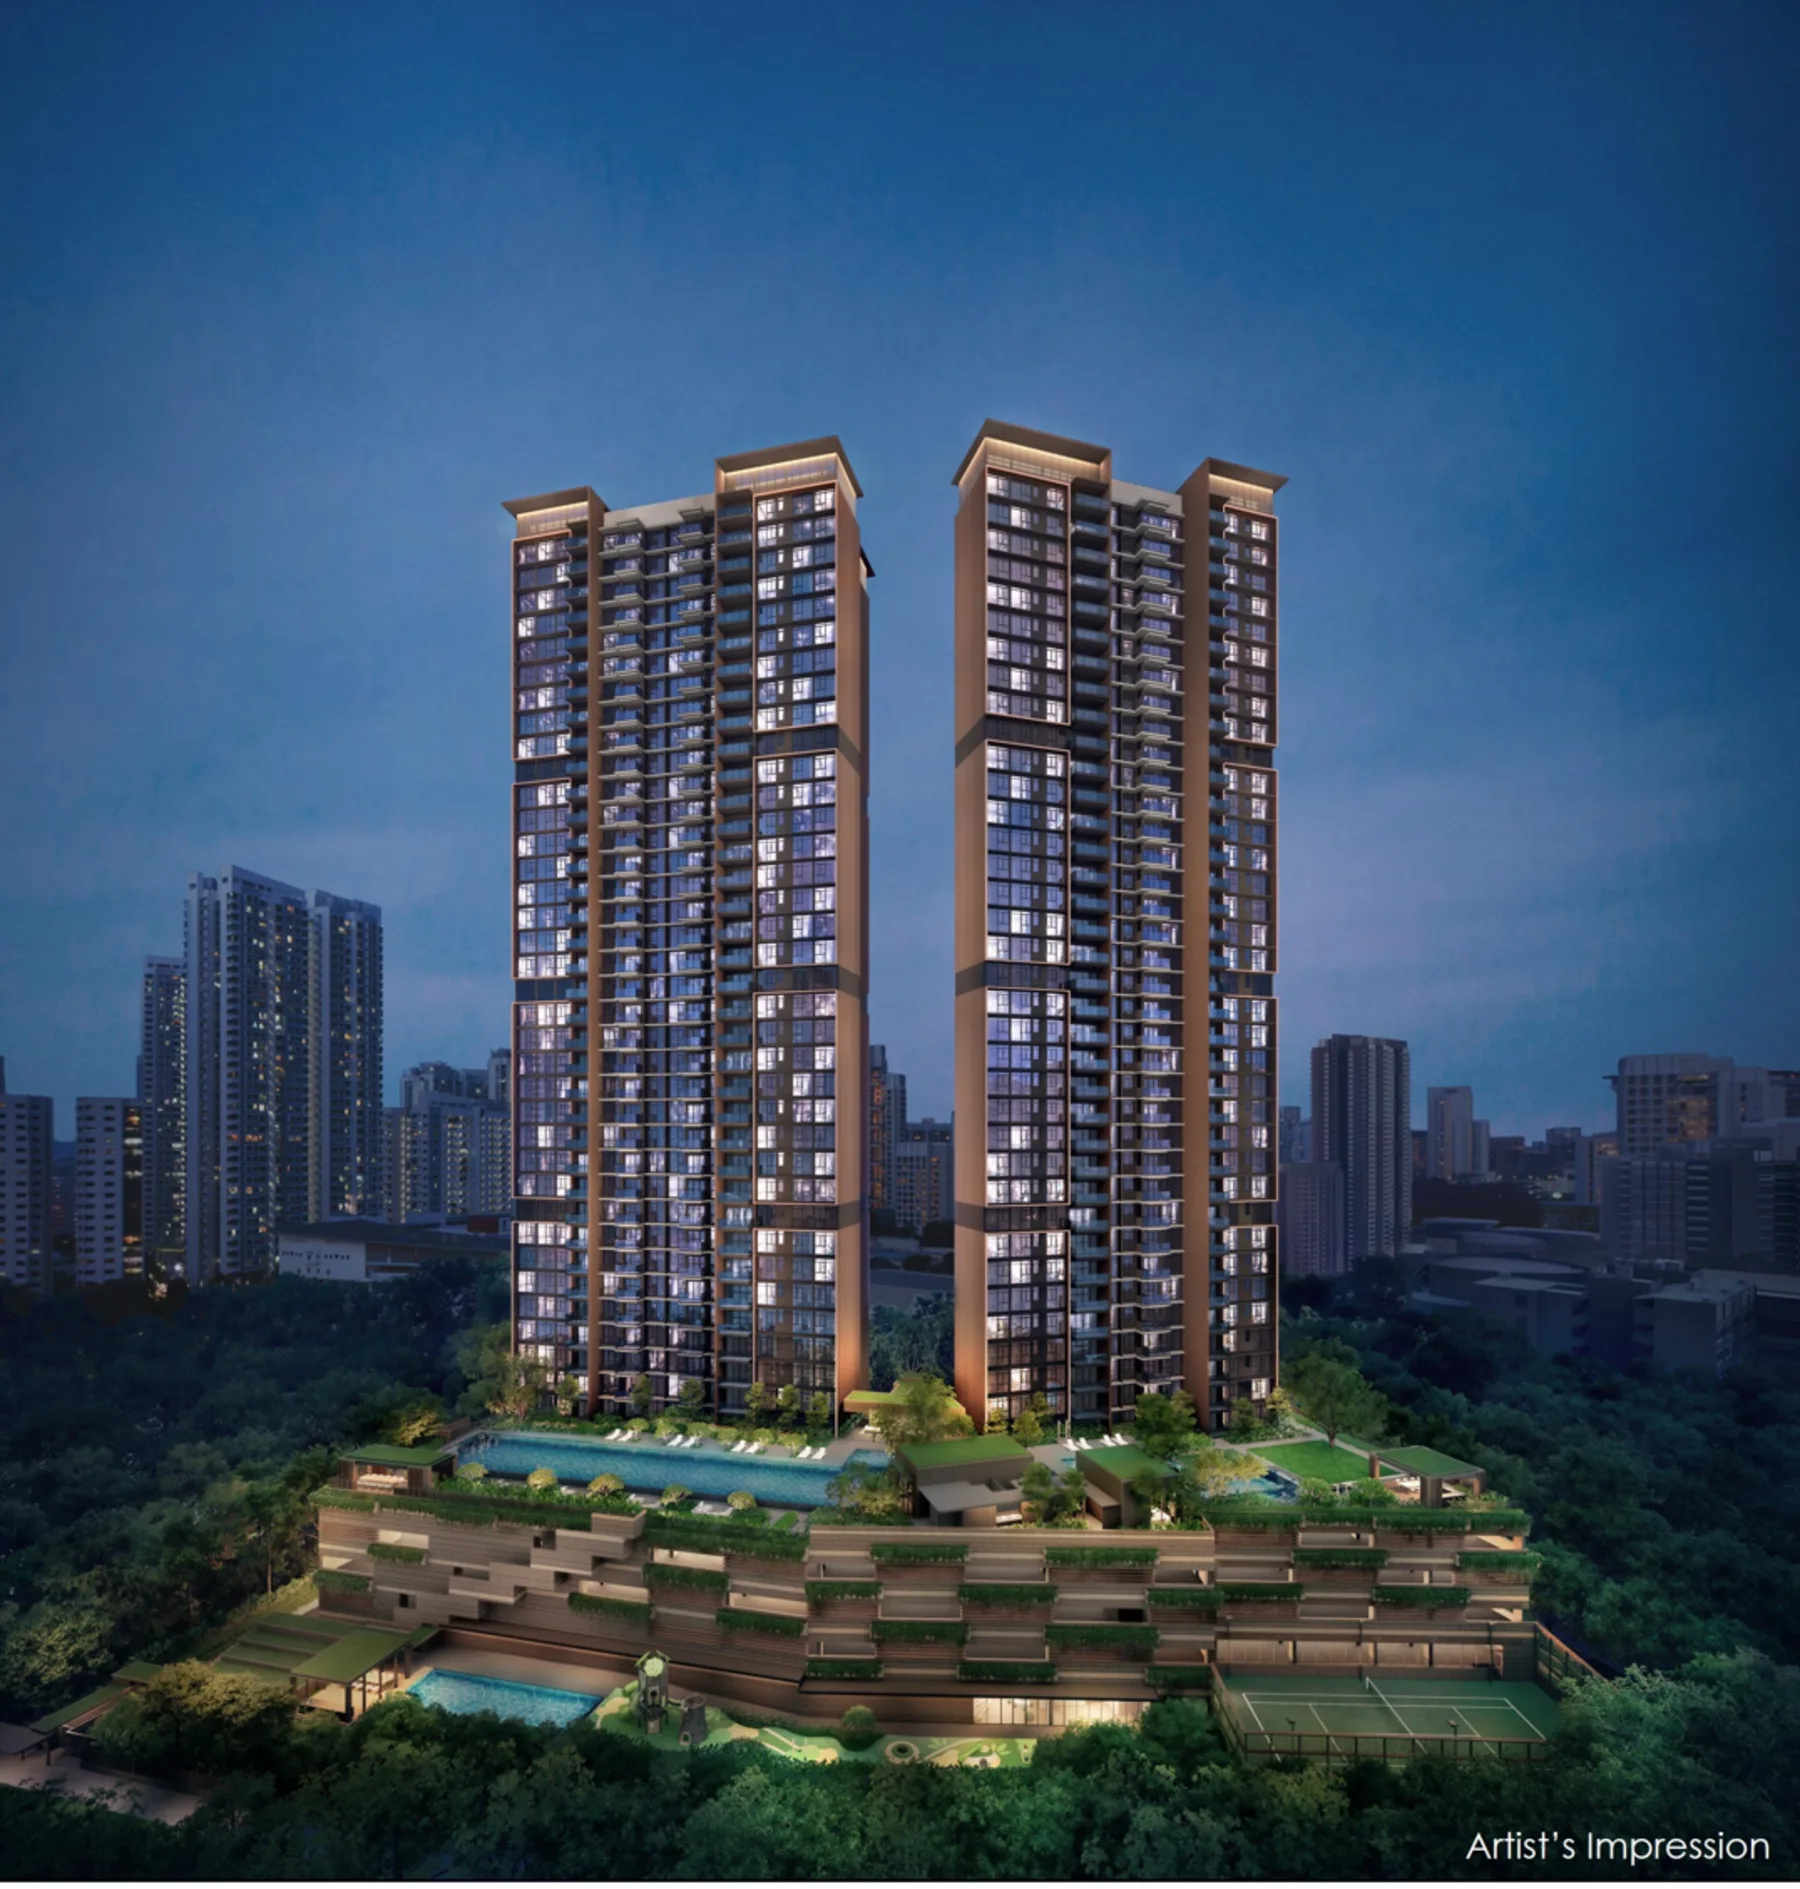
DISTRICT 05 · CLEMENTI
ELTA
Elevated modern living above the treetops.
501
homes
39
storeys, two towers
99 yr
from 13 Feb 2024
65%
sold at launch, Feb 2025
Render: CSC Land Group, artist's impression
Why it stands out
Above the treetops, the last of Clementi Avenue 1.
01
501 homes in two 39 storey towers on Clementi Avenue 1, by MCL Land and CSC Land Group. The treehouse themed name joins ELEVATED and ALTA.
02
The third and last GLS site on Clementi Avenue 1, after The Clement Canopy (505 units, completed 2019) and Clavon (640 units, completed 2022).
03
The 144,788 sqft site was bought in November 2023 for S$633.45 million, about S$1,250 psf per plot ratio.
04
326 of 501 homes (65%) sold on the February 2025 launch weekend at an average S$2,537 psf, with 98% of the 179 two bedroom homes taken.
05
A communal sky bridge links three elevated pavilions on the 3rd storey Canopy, with The ELTA Club and the 50m lap pool on the 4th.
06
Architecture by P&T Group, landscape by Ecoplan Asia, interiors by Index Design.
07
Top Development, uncompleted, Non Central, at the EdgeProp Singapore Excellence Awards 2025.
08
Approximate travel times: AYE 2 minutes by car; Clementi MRT 2 minutes by car, 5 by cycle; Dover MRT 3 by car, 9 by cycle.
09
Schools in the area include Nan Hua Primary, NUS High School of Math and Science and Anglo Chinese School (Independent).
Gallery
A look inside.
Artist's impressions, credited in each caption. Not photographs of the completed development.
Site & design
A treehouse above Clementi.
The name ELTA joins ELEVATED and ALTA, and the whole development is drawn as a treehouse: two 39 storey towers with pavilions perched in the canopy.
As of 31 Dec 2024, subject to change: two blocks of 39 storey residential buildings with 501 units, one basement, a 3 storey multi storey car park, swimming pool and communal facilities; 401 car park lots including 5 EV charging lots, plus 5 accessible lots; gross plot ratio 3.5; 99 year lease from 13 February 2024.
The team: architect P&T Consultants; landscape Ecoplan Asia; interiors Index Design; main contractor China Construction Realty; show flat interiors by Index Design and Park Avenue Design.
Interiors run on two themes, Sunday Brunch for the smaller homes and Wine & Dine for the larger. Kitchen brands (Küche, Smeg, Wells, Steigen) are subject to developer selection.
The developer describes over 50 resort style facilities. The list below follows the 41 numbered items on the site plan, grouped by storey.
Expected vacant possession is 31 March 2029 and expected legal completion is 31 March 2032, both contractual dates. At launch, completion was estimated by 2028. That is an estimate, and the TOP date is to be confirmed.
The homes
The unit mix, sizes.
| Type | sqm | sqft | Units |
|---|---|---|---|
| 1 Bedroom + Study | 47 | 506 | 36 |
| 2 Bedroom | 57 | 614 | 72 |
| 2 Bedroom Premium | 65 | 700 | 71 |
| 2 Bedroom + Study | 75 | 807 | 36 |
| 3 Bedroom | 86 | 926 | 72 |
| 3 Bedroom Premium | 95 | 1,023 | 36 |
| 4 Bedroom | 110 | 1,184 | 36 |
| 4 Bedroom Premium | 122 | 1,313 | 36 |
| 4 Bedroom Dual Key | 122 | 1,313 | 36 |
| 4 Bedroom + Study | 140 | 1,507 | 35 |
| 5 Bedroom | 165 | 1,776 | 35 |
| Total | 501 |
As of 31 Dec 2024, subject to change; not an offer or contractual representation. Areas are approximate and include balcony or PES where applicable. Some types have a private enclosed space (PES) variant, approximately: B2-PES 4.9 sqm, B5s-PES 5.4 sqm, D1-PES 7.0 sqm, D3k-PES 10.0 sqm.
Location & connectivity
Find it, and get directions.
by car
Clementi MRT; 5 minutes by cycle. Approximate, subject to traffic.
by car
Clementi Bus Interchange; 7 minutes by cycle.
by car
Dover MRT; 9 minutes by cycle.
expressway
2 minutes by car, approximately.
Launch record
The dated history.
Nov 2023
GLS site secured for S$633.45 million, about S$1,250 psf per plot ratio, the last of three on Clementi Avenue 1.
13 Feb 2024
The 99 year lease starts.
7 Feb 2025
Preview opened.
22 to 23 Feb 2025
Booking weekend: 326 of 501 homes sold (65%).
31 Mar 2029
Expected date of vacant possession, contractual. Not actual completion.
31 Mar 2032
Expected date of legal completion, contractual. A different measure from TOP; TOP date to be confirmed.
At launch, Feb 2025. Not current.
- 326 of 501 units (65%) sold on the launch weekend at an average S$2,537 psf, as at 23 Feb 2025.
- 98% of the 179 two bedroom homes, 81% of the 108 three bedroom homes and 78% of the 1 bedroom + study homes sold.
- These are launch figures only, not current prices or availability.
Launch prices, as at 5 Feb 2025. Historical launch indication, not a current offer.
| Type | Size (sqft) | Launch indication |
|---|---|---|
| 1 Bedroom + Study | 506 | from S$1.16mS$2,288 psf |
| 2 Bedroom | 614 to 807 | from S$1.39m |
| 3 Bedroom | 926 to 1,023 | from S$2.2m |
| 4 Bedroom | 1,184 to 1,507 | from S$2.8m |
| 5 Bedroom | 1,776 | from S$3.89mS$2,189 psf |
Launch figures, February 2025. Prices move after launch; ask Alvin for current pricing and availability.
Pricing
Enquire for current availability and pricing.
ELTA launched in February 2025 at an average S$2,537 psf over the first weekend; the launch price panel above is historical. Ask Alvin for current pricing and availability.
Floor plans
Explore the unit layouts.
1 Bedroom + Study
1 Bedroom + Study · Type A1s
506 sqft
Layouts are indicative and subject to final survey. Ask us for the full plan set and balance units.
Facilities
Life on your doorstep.
1st storey, The Arrival
Guardhouse
Drop off
Water Court
1st storey, The Canopy
Party Pavilion 1
Cabana
Grand Lawn
Lawn
Swing Garden
Gardening Corner
Tea Garden
Meditation Lawn
Fitness Corner
1st storey, The Adventures
Party Pavilion 2
Water Play Pool
Kid's Playground
Tennis Court
Kid's Party Room
Media Room
3rd storey, The Canopy
Function Room 1
Family Pavilion
Wellness Pavilion
Relax Pavilion
Social Pavilion
Communal Sky Bridge
4th storey, The ELTA Club
Pavilion (Grand Lobby)
BBQ Pavilion 1
BBQ Pavilion 2
Main Pool Deck
50m Lap Pool
Pool Side Retreat
Water Terrace
Family Deck
Bubble Pool
Family Pool
Spa Seat
Spa Bed
Function Room 2
Gymnasium
Changing Rooms with Steam Rooms
Family Lawn
Lawn
Ancillary
Management office, accessible toilets, bicycle parking, side gates
Bulk meter, outdoor genset, driveway to car park, service driveway
Drone view out by level
The interactive drone view out lets you switch between Level 10, Level 20, Level 30 and Roof Level from one vantage point on the Block 12 side, with optional overlays for amenities, nature, retail, education and transport. Higher levels show a wider horizon than lower levels. Views are indicative of that vantage point only and are not views from any specific unit. Surroundings may change. Hosted by a third party visual vendor.
Open interactive view out ↗Developer brochure
The 39 page developer brochure, Elevated Modern Living (Dec 2024 edition), is published on the official ELTA site. The floor plans and site plan on this page are from this brochure.
Open the developer brochure ↗The neighbourhood
What's around you.
Schools: Nan Hua Primary, Nan Hua High, NUS High School of Math and Science, Anglo Chinese School (Independent), Clementi Primary, Qifa Primary, Pei Tong Primary
Tertiary: NUS, Singapore Polytechnic, UWC South East Asia Dover Campus
Malls: The Clementi Mall, 321 Clementi, Grantral Mall, West Coast Plaza
Work areas: one-north, Science Park, International Business Park, Jurong Lake District
Travel times are estimates and subject to traffic conditions
School names are for reference only; check distance and admission rules with each school
Enquire
Ask about units, prices & viewings.
ELTA is now launched. Send an enquiry for the latest balance units, current pricing and to arrange a viewing, we'll get straight back to you.
The factsheet
- Developer
- MCL Land and CSC Land Group, a joint venture
- District
- D05 · Clementi (OCR)
- Address
- 10 & 12 Clementi Avenue 1, Singapore 129633 / 129632
- Tenure
- 99 year leasehold
- Total units
- 501 · 1 bedroom + study to 5 bedroom
- Site area
- ≈ 13,451.1 sqm (144,788 sqft)
- Nearest MRT
- Clementi MRT
- Launched
- Feb 2025
- Price at launch
- S$2,537 psf average at launch (Feb 2025)
- Legal vendor
- HC Land (Clementi) Pte. Ltd.
- Lease start
- 13 Feb 2024
- Expected vacant possession (contractual)
- 31 Mar 2029
- Expected legal completion (contractual)
- 31 Mar 2032
- Completion estimate at launch
- By 2028, an estimate and a different measure from the contractual dates
- Car park
- 401 lots incl. 5 EV charging, plus 5 accessible lots
- Award
- Top Development (uncompleted, Non Central), EdgeProp Excellence Awards 2025
- Status
- Launched Feb 2025 · ask for the current picture
Elevated modern living, above the Clementi treetops.
Prices and availability are subject to change. Contact Alvin for current details. Last verified: 14 Nov 2026.