DISTRICT 10 · JERVOIS
Jervois Mansion
A bungalow inspired garden estate, with a different life on every roof.
130
apartments
6
five storey blocks
6
rooftop quarters
FH
freehold
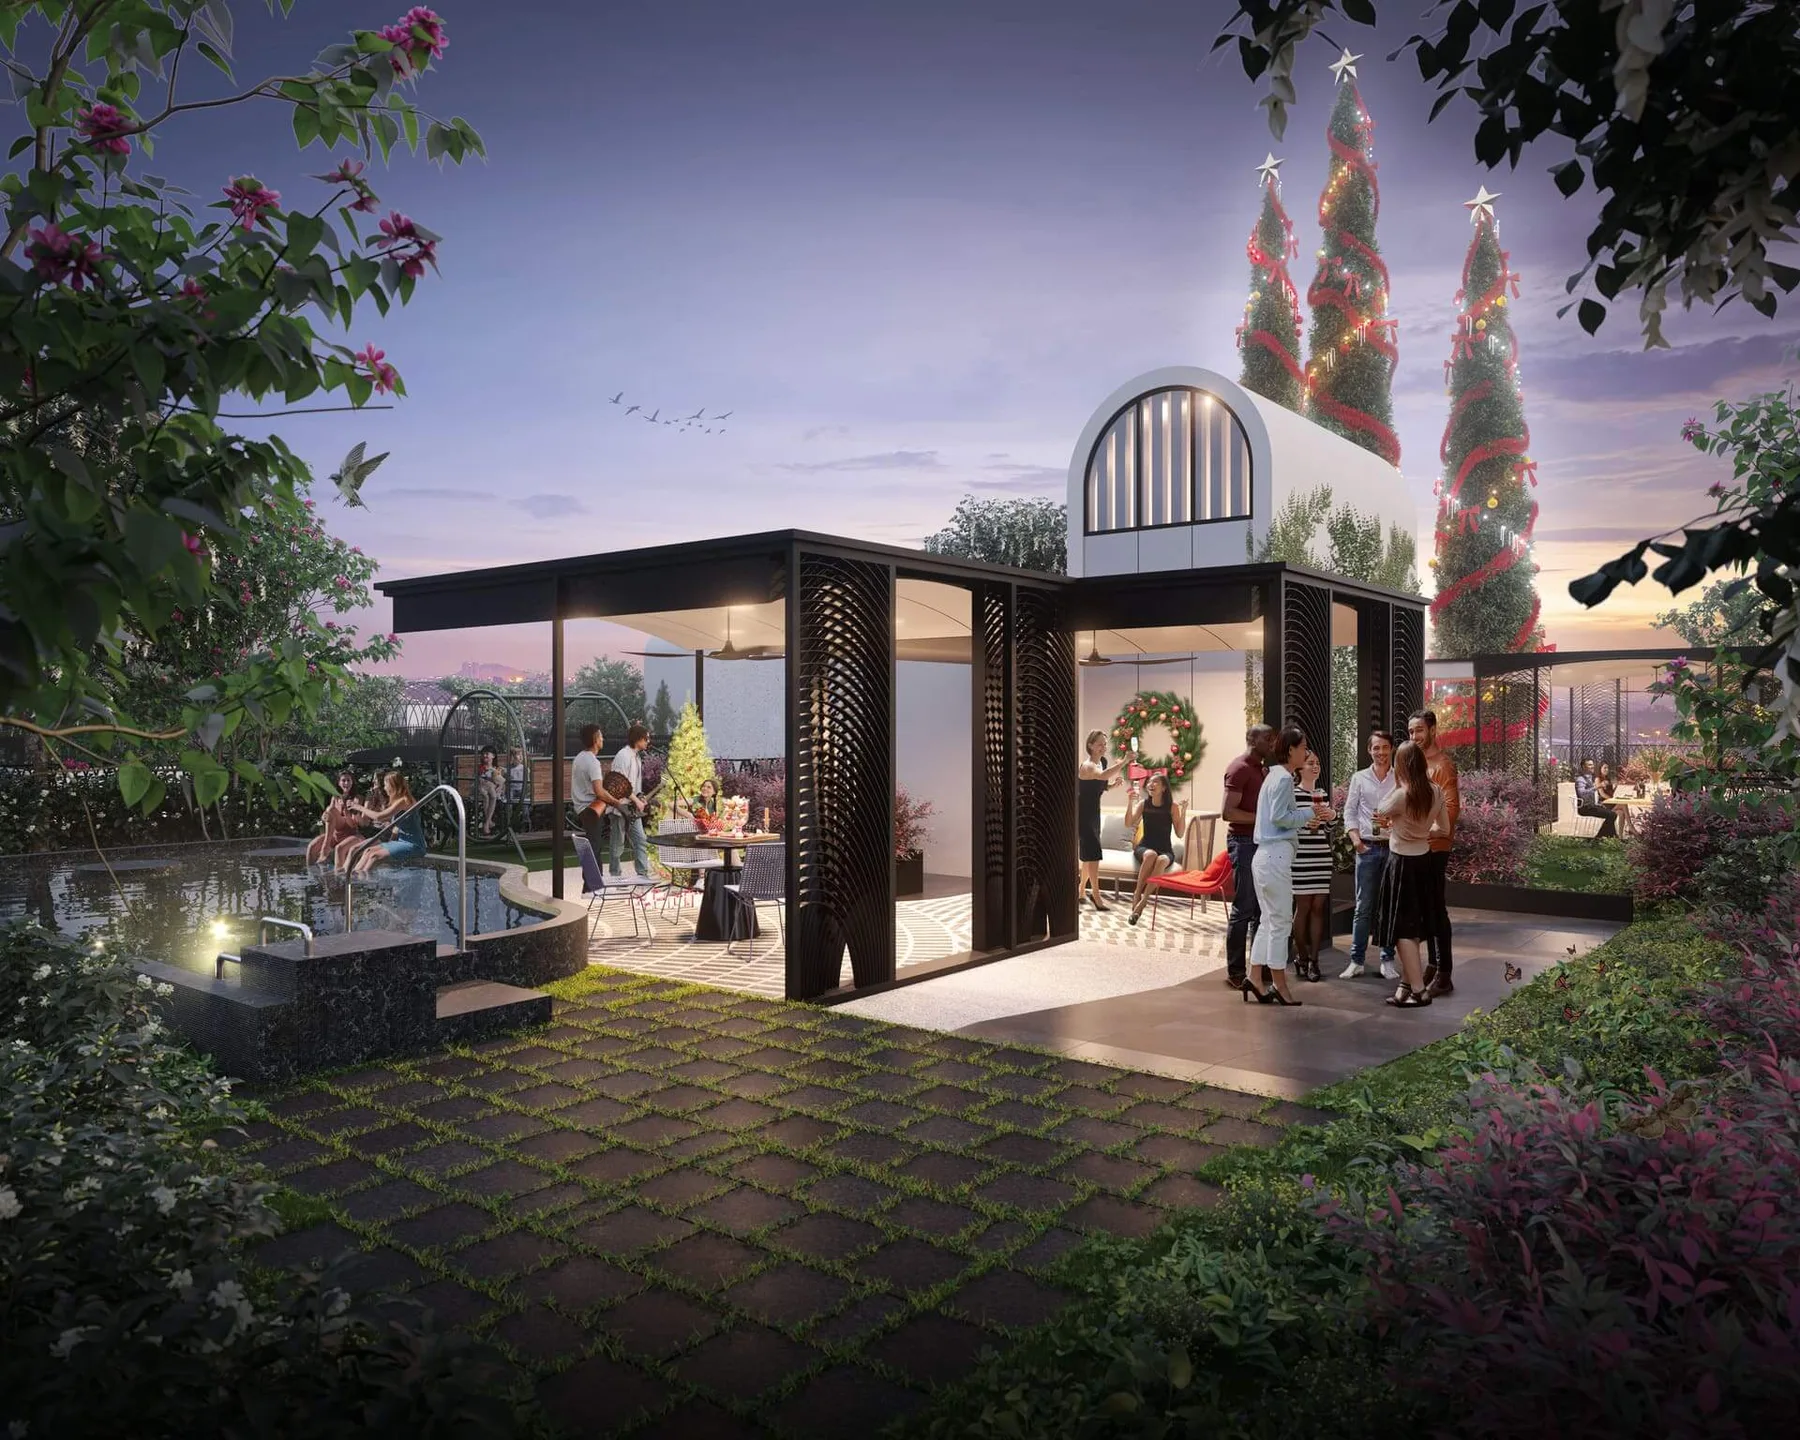
Family Quarter. Jervois Mansion project site, artist's impression
Why it stands out
Six low blocks, six rooftop quarters.
01
130 freehold apartments in six five storey blocks: 70 one and two bedroom homes and 60 three to five bedroom homes.
02
Kimen Realty is the legal developer, with Roxy Pacific as development manager. Design by Serie Architects.
03
Every roof is a themed quarter: Family, Sunrise, Wilderness, Junior, Harvest and Social, each with its own pavilions, lawns or gardens.
04
Homes are drawn around garden living: veranda like sky planters, cross ventilation, and a timber door paired with a security grille.
05
At ground level a Tembusu Trail and Lily Pond, Central and Wading Pools, a Bio Pond and lawns weave between the blocks.
06
Sample plans run from a 46 sqm one bedroom to a 168 sqm five bedroom dual key home.
Gallery
A look inside.
Artist's impressions from the Jervois Mansion project site. Not photographs of the completed development.
Site & design
A bungalow idea, stacked five storeys high.
Jervois Mansion is a bungalow inspired condominium: six low blocks of five storeys set in landscape. Serie Architects led the design.
The homes lean on garden living: veranda like sky planters, cross ventilation through the plan, and a timber door with a security grille at the entrance, so the door can stay open to the breeze.
Above, each block's roof becomes one of six themed quarters, which is the easiest way to read the development: a family terrace, a sunrise lawn, a wild wood, a children's garden, an urban farm and a social workspace.
The homes
Sample plans, sizes.
| Type | sqm |
|---|---|
| 1 Bedroom · Type A2 | 46 |
| 1 Bedroom + Guest · Type A3 | 60 |
| 2 Bedroom + Guest · Type B7 | 80 |
| 3 Bedroom · Type C1 | 93 |
| 4 Bedroom Dual Key · Type D1 | 137 |
| 5 Bedroom Dual Key · Type E1 | 168 |
Sample plans, in square metres; these are samples, not the full area schedule. The overall split is 70 one and two bedroom and 60 three to five bedroom homes.
Location & connectivity
Find it, and get directions.
district
4 to 16 Jervois Close
blocks
Six five storey blocks set in landscape
Launch record
The dated history.
2 Oct 2021
VIP viewing announced for this date.
16 Oct 2021
Public launch, as announced on 2 Oct 2021. An announced date; no sales result is available.
31 Dec 2026
Legal vacant possession date in the sale documents. A contract date, not actual completion.
Pricing
Enquire for current availability and pricing.
Ask Alvin for current pricing and availability at Jervois Mansion.
Facilities
Life on your doorstep.
Ground level
Arrival Pavilion
Serenity and Cocoon Gardens
Tembusu Trail and Lily Pond
Active Lawn
Clubhouse
Central Pool and Wading Pool
Yoga and Meditation Decks
Gym
Bio Pond
Lawnside Pavilion
Lawn swings, event and hammock lawns
Picnic and discovery gardens
Roof · Family Quarter
Alfresco Lounge
Spa with lounge seats
BBQ
Leisure Lawn
Roof · Sunrise Quarter
Suntanning and hammock lawns
Rocking Garden
Roof · Wilderness Quarter
Regenerative Woods
Little Hideout
Wilderness Spa
Roof · Junior Quarter
Nature Learning
Sandcastle
Creative Wall
Trampoline
Treehouse, slide and climbing play
Roof · Harvest Quarter
Community Urban Farm and Garden
Garden Shed
Workshop
Roof · Social Quarter
Work Pods
Outdoor Fitness
Conference Suite
Social Spa
Party Pavilion
Dipping Lounge
The neighbourhood
What's around you.
Jervois Close, District 10
Ask Alvin for travel options
Enquire
Ask about units, prices & viewings.
Send an enquiry about Jervois Mansion and Alvin will come back with the current status, what is available and comparable options nearby.
The factsheet
- Developer
- Kimen Realty Pte Ltd, with Roxy Pacific as development manager
- District
- D10 · Jervois (CCR)
- Address
- 4, 6, 8, 10, 12, 14 & 16 Jervois Close
- Tenure
- Freehold
- Total units
- 130 · 1 to 5 bedroom
- Nearest MRT
- To be confirmed
- Launched
- Launch date not confirmed
- Announced public launch
- 16 Oct 2021, as announced on 2 Oct 2021
- Legal vacant possession
- 31 Dec 2026, a contract date, not actual completion
- Architect
- Serie Architects
- Status
- Project profile · public launch announced for 16 Oct 2021
Six quiet blocks, and a garden on every roof.
Prices and availability are subject to change. Contact Alvin for current details. Last verified: 14 Nov 2026.