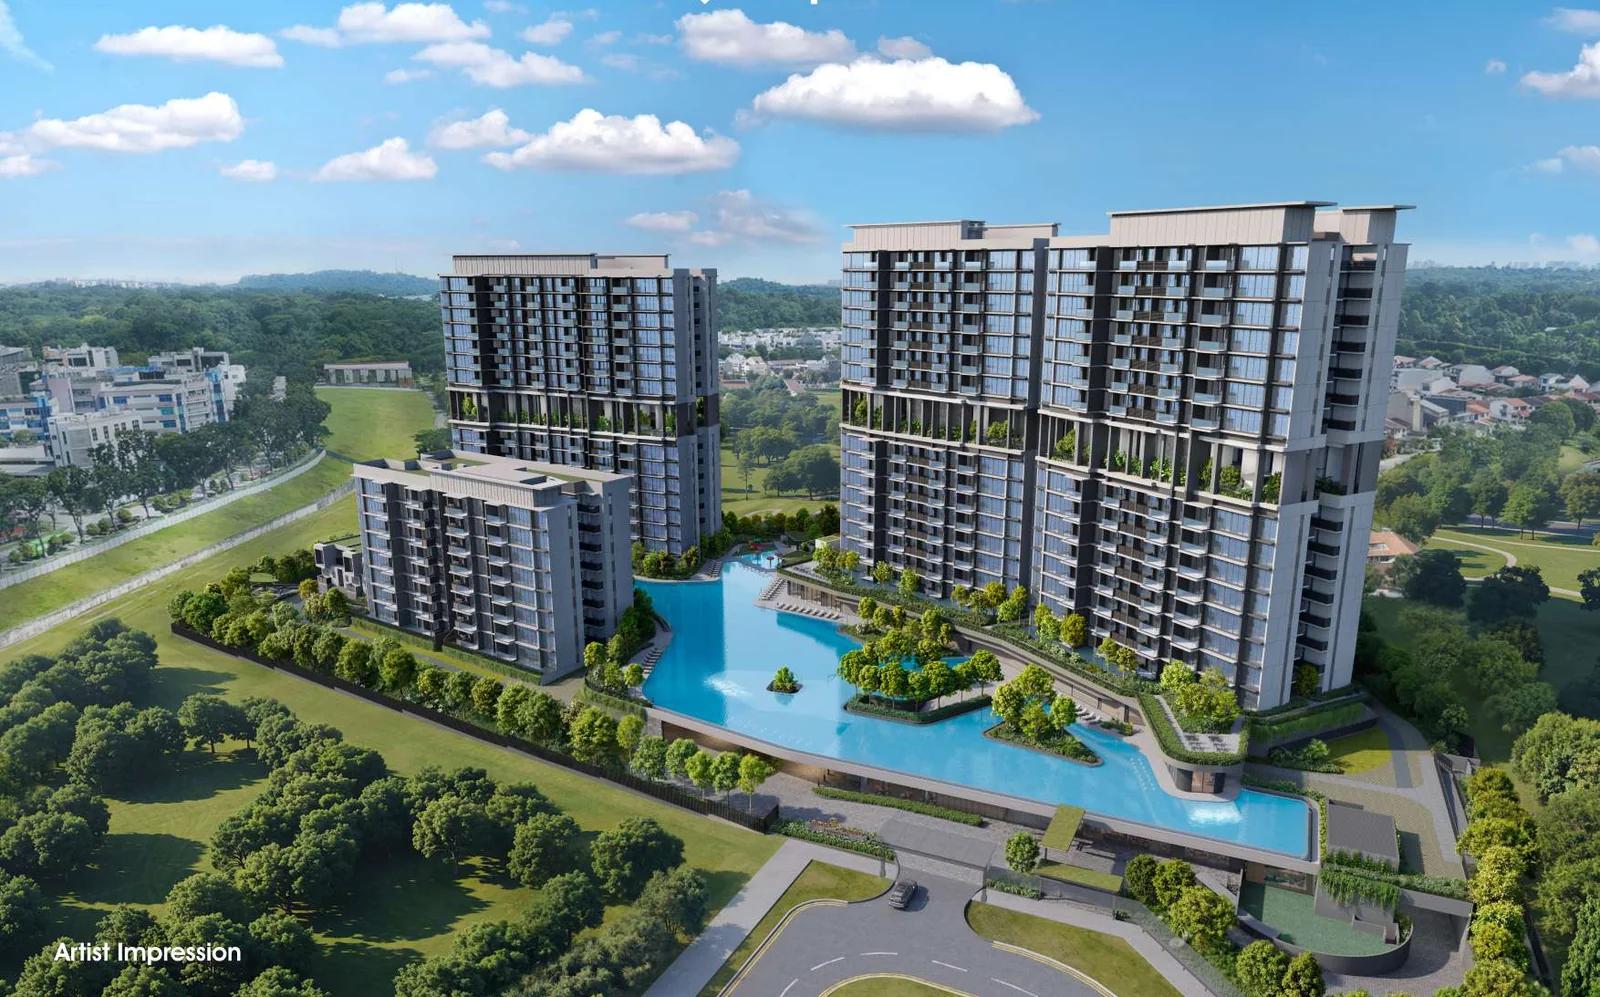
鑫丰伦多花园, DISTRICT 26 · LENTOR HILLS
Lentor Gardens Residences
A new chapter in Lentor.
499
homes
3 + 1
residential blocks
99 yr
leasehold
18 Jul 2026
launched
Eight reasons it matters
A garden address in a brand new estate.
01
A brand new private enclave in the master-planned Lentor Hills estate.
02
A short walk to Lentor MRT on the Thomson East Coast Line (TE5).
03
Wrapped by greenery, Hillock Park, Linear Park and Green Links at the doorstep.
04
Beside Lentor Modern's retail and supermarket, daily essentials minutes away.
05
Within reach of CHIJ St Nicholas Girls' and the Ang Mo Kio school belt.
06
Resort-scale water gardens: a 50m lap pool, Serenity Lagoon and spa pools.
07
Sky terraces on the 9th storey, framing views over Hillock Park.
08
Homes from efficient 2 bedrooms to three rare strata terrace houses.
Location · Lentor Hills
Parks at the door, the MRT minutes away.
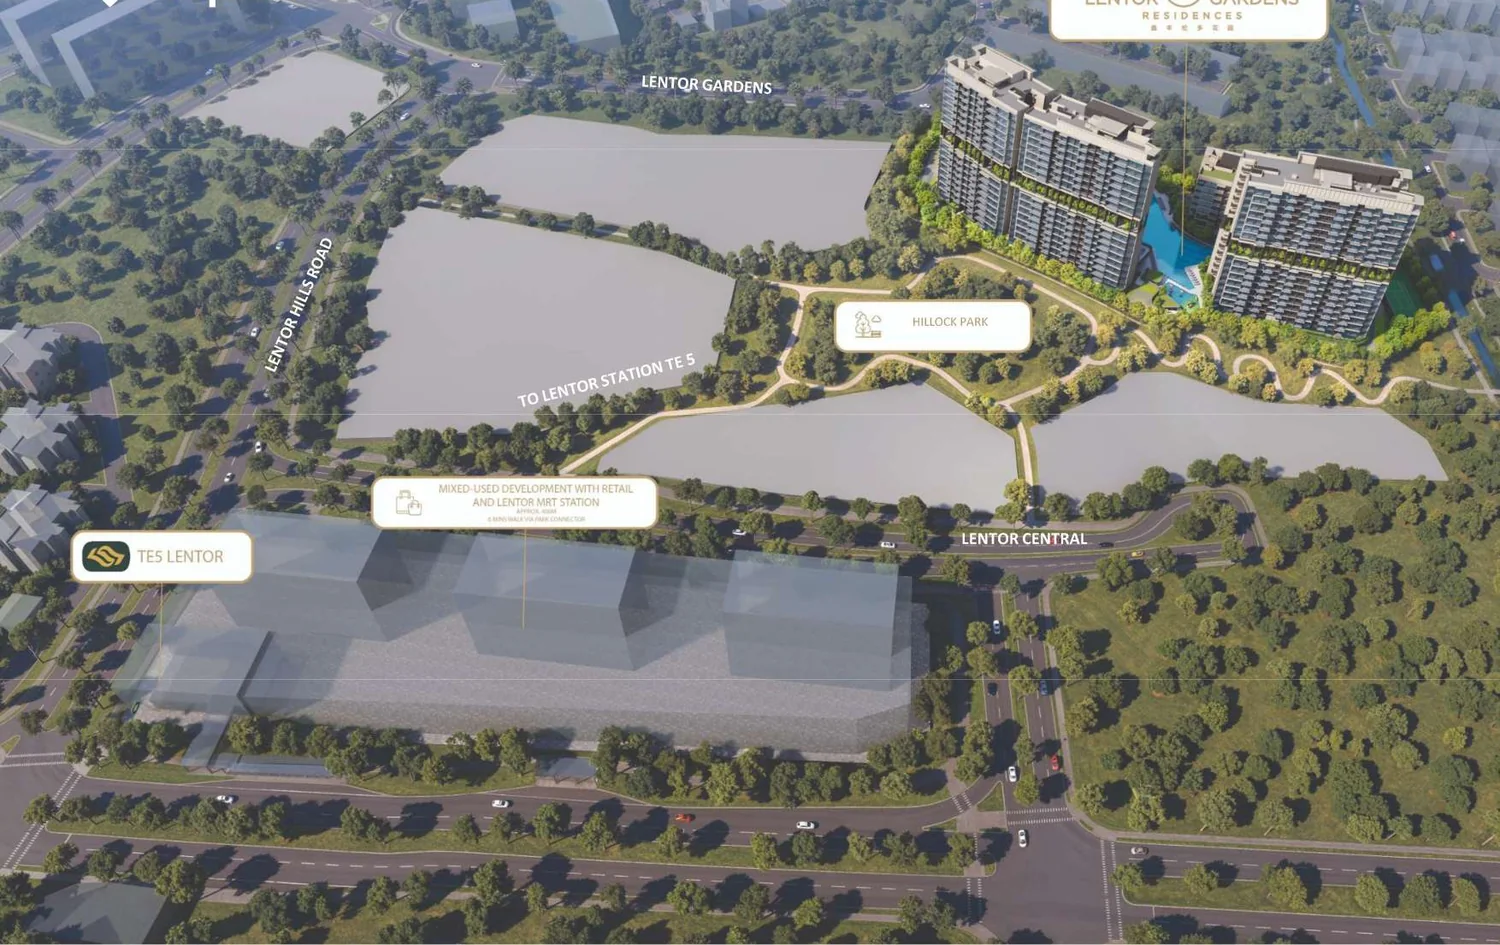
Artist’s impression, surrounding developments indicative.
min walk
Lentor MRT (TE5 · Thomson East Coast Line)
doorstep
Hillock Park & Linear Park green network
beside
Lentor Modern, retail, F&B & supermarket
one line
Orchard, Marina Bay & the CBD
expressways
CTE, SLE & PIE within easy reach
Schools in the area
Within reach of names families know.
Primary
- CHIJ St Nicholas Girls'
- Anderson Primary
- Mayflower Primary
- Presbyterian Primary
Secondary
- CHIJ St Nicholas Girls'
- Mayflower Secondary
- Presbyterian High
- Yishun Town Secondary
JC & Tertiary
- Anderson Serangoon JC
- Eunoia JC
- Nanyang Polytechnic
International
- French Intl (nearby)
- GEMS World Academy
- Australian Intl
Schools listed are in the Lentor / Ang Mo Kio vicinity; proximity is indicative, not an admission guarantee.
Design & developer
Water gardens, built around the landscape.
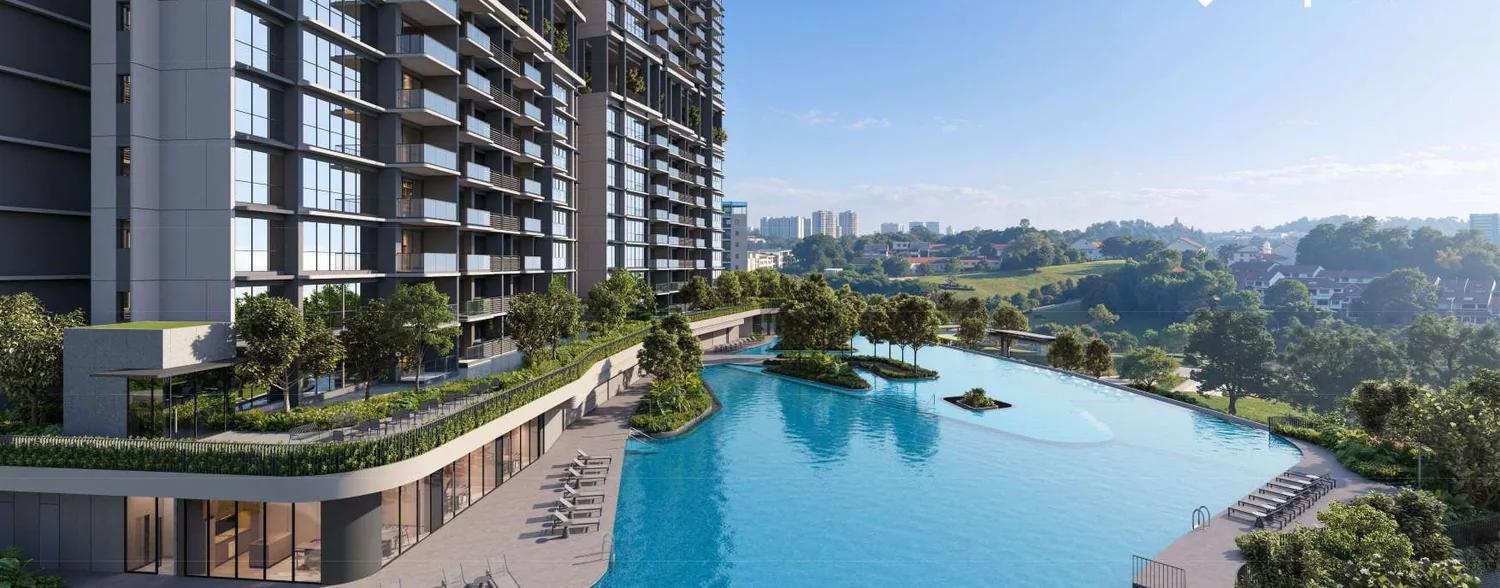
Developed by Kingsford Lentor Pte Ltd, with architecture by P&T Consultants and landscape by EcoPlan Asia. Interiors and the showflat are designed by SUJONOHUN, the grounds read as a series of water gardens, with sky terraces lifted to the 9th storey to catch the breeze and the park views.
The consultant team
Architect
P&T Consultants
Landscape
EcoPlan Asia
Interiors & showflat
SUJONOHUN
C&S / M&E
KCL · United Project
Life within the gardens
Resort facilities, from lagoon to sky.
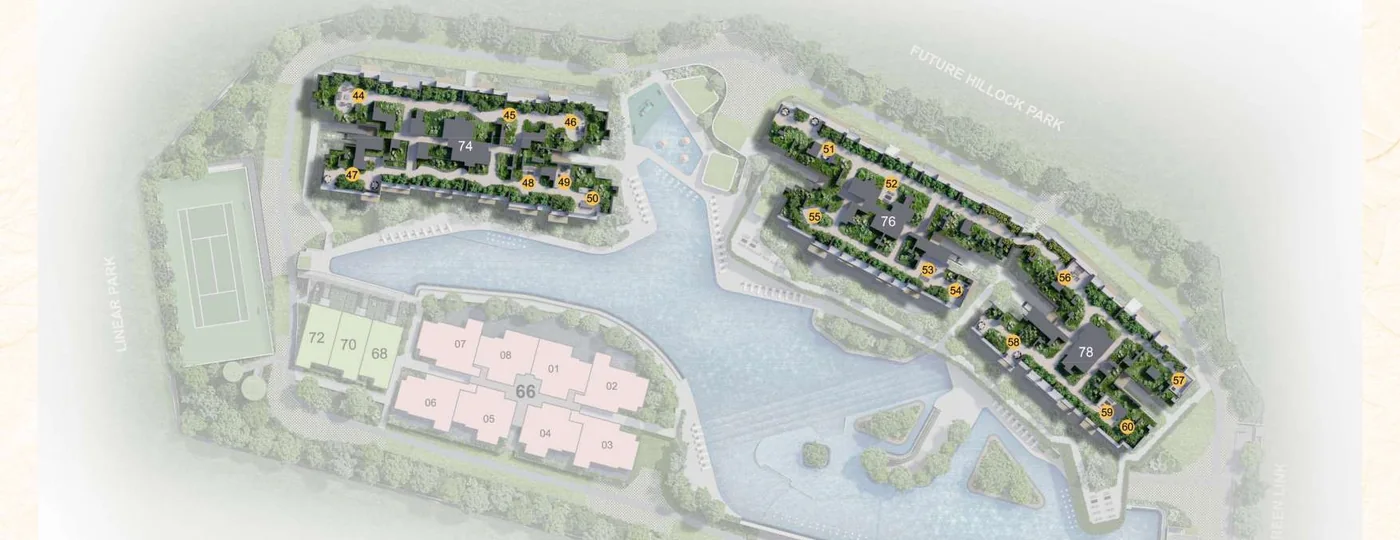
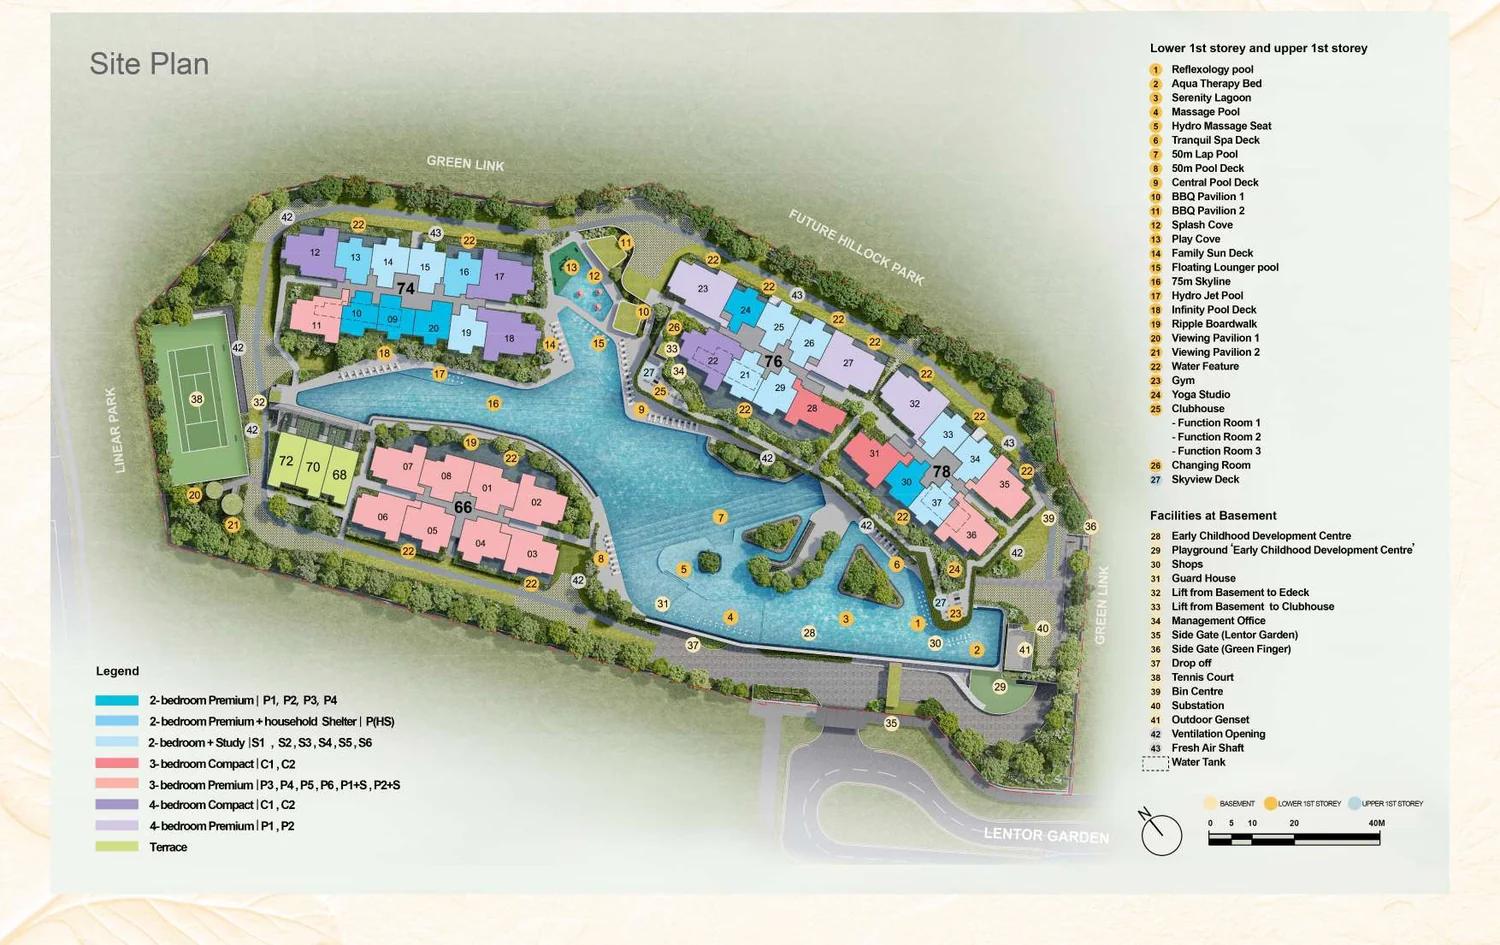
Serenity Lagoon
50m Lap Pool
Hydro Jet & Massage Pools
Infinity Pool Deck
Splash Cove & Play Cove
BBQ Pavilions
Tennis Court
Gym & Yoga Studio
Clubhouse · 3 Function Rooms
Sky Terraces (9th storey)
Skyline Pavilion & Lounges
Early Childhood Development Centre
Numbers on the site plan map to the full facilities legend.
The residences · choose a layout
From 2 bedrooms to rare terrace houses.
50%
2 Bedroom
646 to 732 sqft
252 units
28%
3 Bedroom
872 to 1,012 sqft
139 units
21%
4 Bedroom
1,184 to 1,356 sqft
105 units
1%
Strata Terrace
1,496 sqft
3 units
499 homes in total
Floor plans
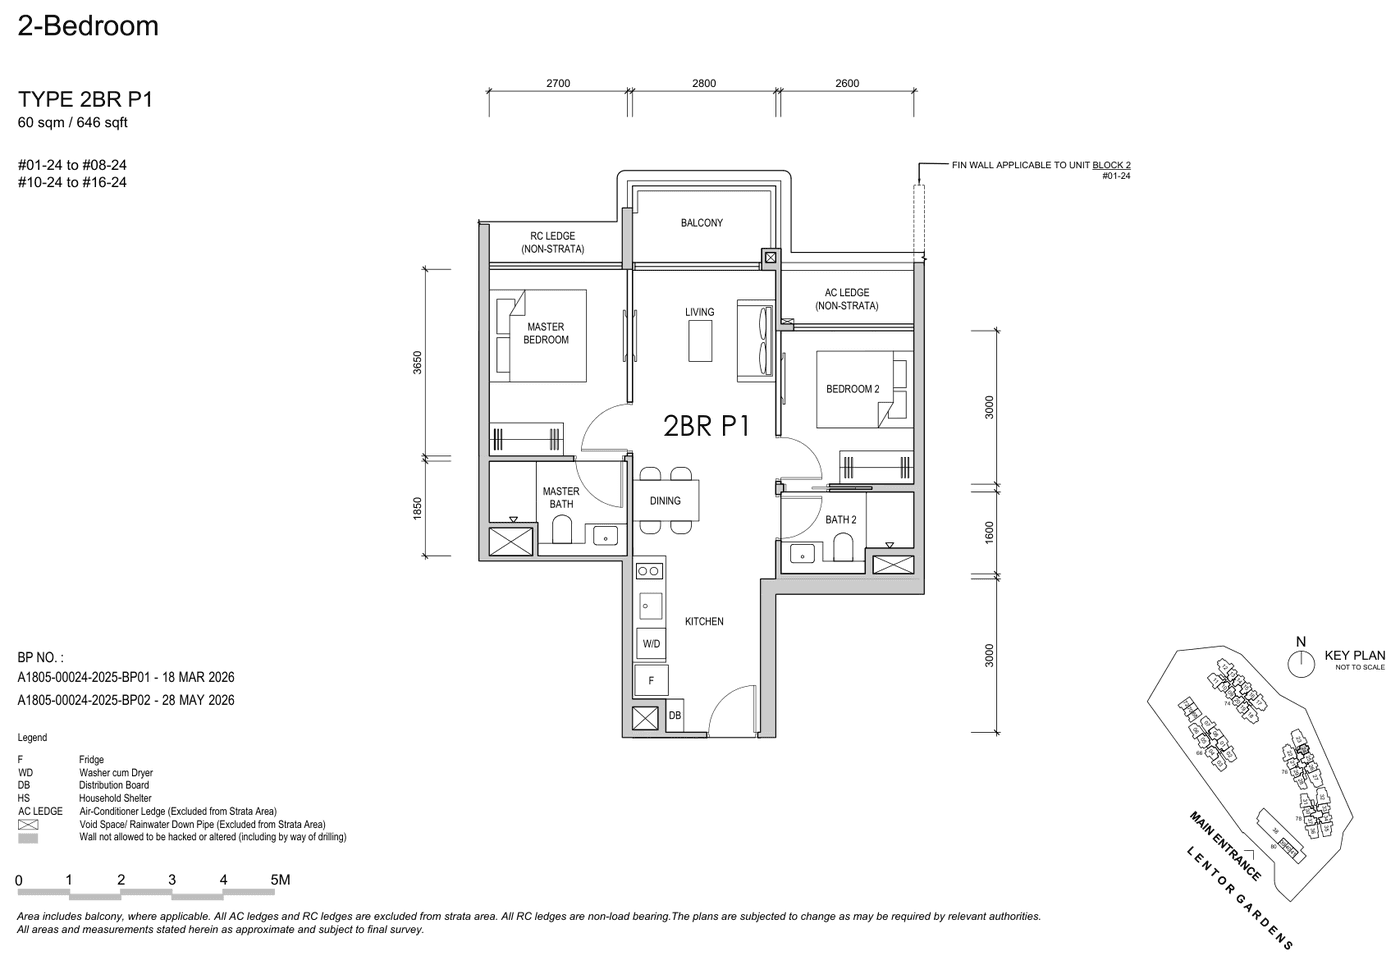
Type 2BR P1 · 60 sqm / 646 sqft
2 Bedroom
- Two bedrooms and two bathrooms in an efficient 646 sqft.
- Balcony opening off the living and dining.
- Galley kitchen with utility and household shelter.
- Master bedroom with private en-suite.
 Grand arrival
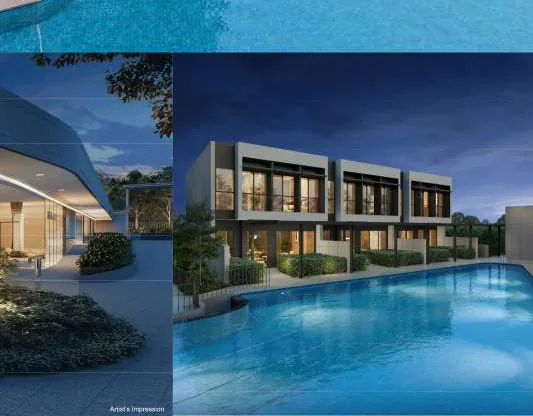 Strata terraces by the water
Enquire · now launched
Ask about units, prices & viewings.
Lentor Gardens Residences launched on 18 Jul 2026, selling 270 of its 499 homes (54%) on launch day at an average of S$2,350 psf. Enquire for the latest balance units, current pricing and to arrange a viewing.
- Preview
- From 4 July 2026
- Launched
- 18 July 2026 · 54% sold on launch day
- Guide price
- From $2,050 psf (indicative)
The factsheet
- Address
- 66 / 74 / 76 / 78 Lentor Gardens (D26)
- Developer
- Kingsford Lentor Pte Ltd
- Site area
- ≈ 20,639 sqm
- Composition
- 3 × 16-storey + 1 × 8-storey + 3 strata terraces
- Total homes
- 499 (+ 3 retail shops)
- Tenure
- 99 year leasehold (from 7 Jul 2025)
- Plot ratio
- 2.1
- Expected TOP
- 31 Dec 2030
- Carpark
- 402 lots + 84 bicycle lots
- Architect
- P&T Consultants
- Interiors
- SUJONOHUN · Landscape: EcoPlan Asia
- Nearest MRT
- Lentor (TE5) · Thomson East Coast Line
- Status
- Launched 18 Jul 2026 · 54% sold on launch day at ≈ S$2,350 psf
A new chapter in Lentor, gardens, water and sky, a short walk from the line to the city.
Now launched
Launched 18 July 2026 · 270 of 499 homes (54%) sold on launch day
Average S$2,350 psf at launch. Guide price from $2,050 psf (indicative).
Content and imagery adapted from the developer’s preview e-book for Lentor Gardens Residences (鑫丰伦多花园). Renders are artist’s impressions; floor areas, layouts, dates and details are indicative and subject to change. Not the official project website, for general information only, not investment advice. Last verified: 4 Nov 2026.