DISTRICT 10 · ROBIN DRIVE
The Giverny Residences
Six garden villas in the sky, after Monet's Giverny.
6
homes
5
storeys
Freehold
tenure
3 m
ceilings
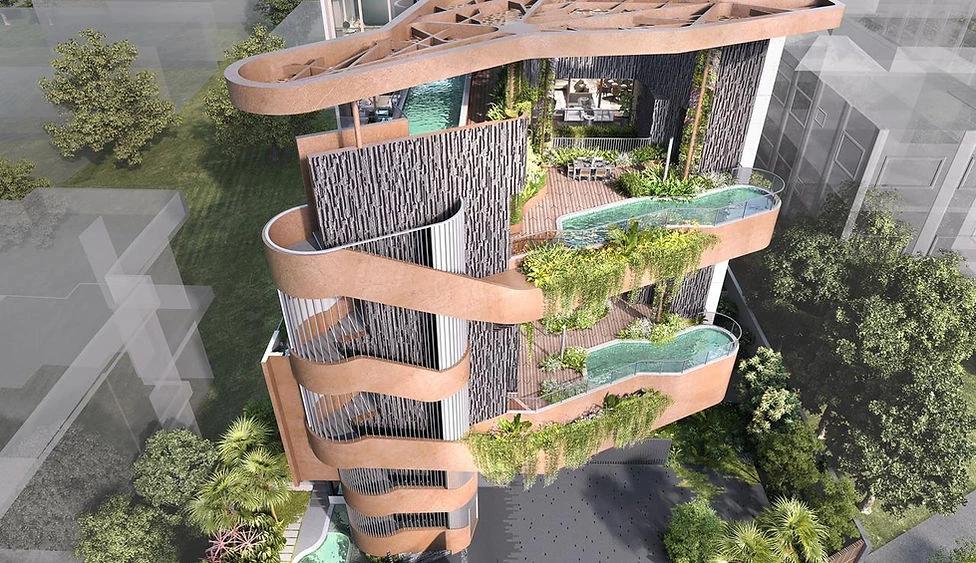
Render: Robin Development, artist's impression
Why it stands out
Six homes, six different plans.
01
Six freehold homes at 6 Robin Drive, in a five storey boutique building.
02
Every home has a different layout. Level 2 holds two homes; every other floor has one home per floor.
03
Three and four bedroom homes of 1,873 to 2,756 sqft, subject to confirmation.
04
Private lifts, with garden terraces and dipping pools at every level.
05
The outdoor pool and garden areas are common property managed by the future MCST, not privately owned by each home.
06
Inspired by Monet's garden at Giverny: architecture by A D Lab, landscape by Henning Larsen, interior virtual imagery by Peter Tay Studio.
07
Concrete with wood grain form lines, a leaf like roof and timber exterior decks.
08
Living, dining and bedrooms have 3 m ceilings; wet and dry kitchens and ensuite bedrooms.
Site & design
A garden, stacked five storeys high.
The Giverny Residences takes its cue from the garden Claude Monet planted at Giverny. The overview render shows curved, leaf like terraces wrapping the building, each with planting spilling over the edge and a dipping pool set into the deck.
The structure is concrete cast with wood grain form lines, under a leaf like roof, with timber exterior decks. The architecture is by A D Lab, the landscape by Henning Larsen, and the interior virtual imagery by Peter Tay Studio.
Each of the six homes has its own plan. Two homes share level 2; every other level is a single home. Private lifts open into each one. The announced specification names Miele, Caesarstone, Poliform, Gessi and Laufen in the specification.
Ownership note: the pools and gardens on the terraces are common property, managed by the future MCST, subject to the sale documents.
Location & connectivity
Find it, and get directions.
MRT
Stevens station.
nearby
Orchard Road and the Botanic Gardens.
district
6 Robin Drive.
Launch record
The dated history.
13 Apr 2023
Preview announced for 15 Apr 2023. An announced preview, not a confirmed launch.
15 Apr 2023 (announced)
Planned preview date.
Starting indications, 13 Apr 2023. Dated indications, not a current offer.
| Type | Size (sqft) | Launch indication |
|---|---|---|
| 3 Bedroom | S$5.5m | |
| 4 Bedroom | upwards of S$9.5m |
Ask Alvin for current pricing and availability.
Pricing
Enquire for current availability and pricing.
Indicative prices date from April 2023, and the launch date is to be confirmed. Ask Alvin for current pricing and availability.
The neighbourhood
What's around you.
Orchard Road
Singapore Botanic Gardens
Schools: ACS Barker Road and SCGS
Enquire
Ask about units, prices & viewings.
Send an enquiry about The Giverny Residences and Alvin will come back with the current status, what is available and comparable options nearby.
The factsheet
- Developer
- Robin Development Pte Ltd, a Lian Huat Group subsidiary, with A D Lab
- District
- D10 · Robin Drive (CCR)
- Address
- 6 Robin Drive
- Tenure
- Freehold
- Total units
- 6 · 3 and 4 bedroom
- Nearest MRT
- Stevens
- Launched
- Launch date not confirmed
- Building
- Five storey boutique building
- Sizes
- 1,873 to 2,756 sqft
- Site area and TOP
- To be confirmed
- Status
- Project profile · preview announced Apr 2023; launch date to be confirmed
Six homes, each with its own garden in the air.
Prices and availability are subject to change. Contact Alvin for current details. Last verified: 14 Nov 2026.